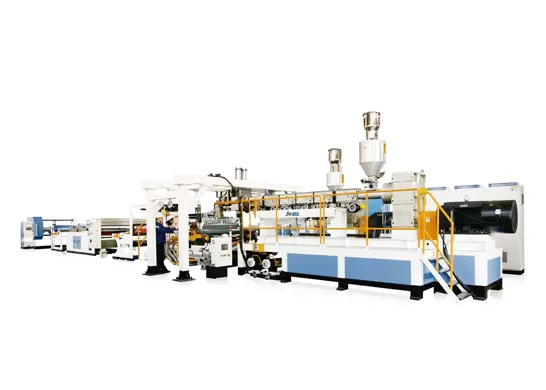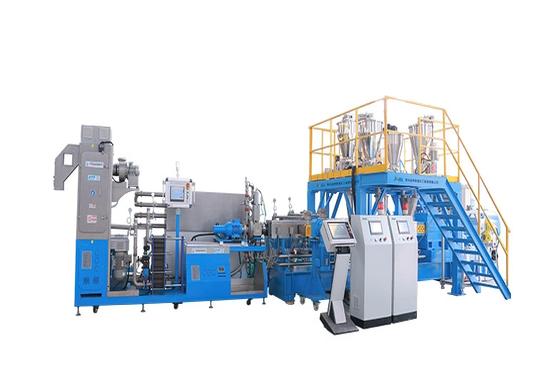
As a professional manufacturer of co‑rotating twin‑screw extruders, JWELL has built a dedicated QC team and implemented ISO9001 quality‑management standards.
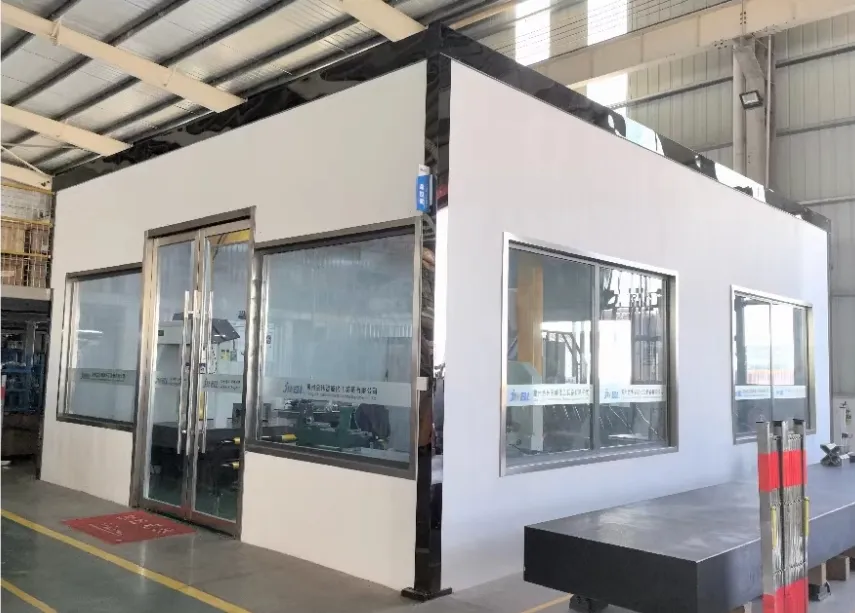
We have built an independent constant‑temperature QC room, fully equipped with high‑precision testing instruments. Inspection covers raw‑material incoming check, component machining, heat‑treatment verification, assembly alignment and final factory test, to secure quality and service life of every machine.
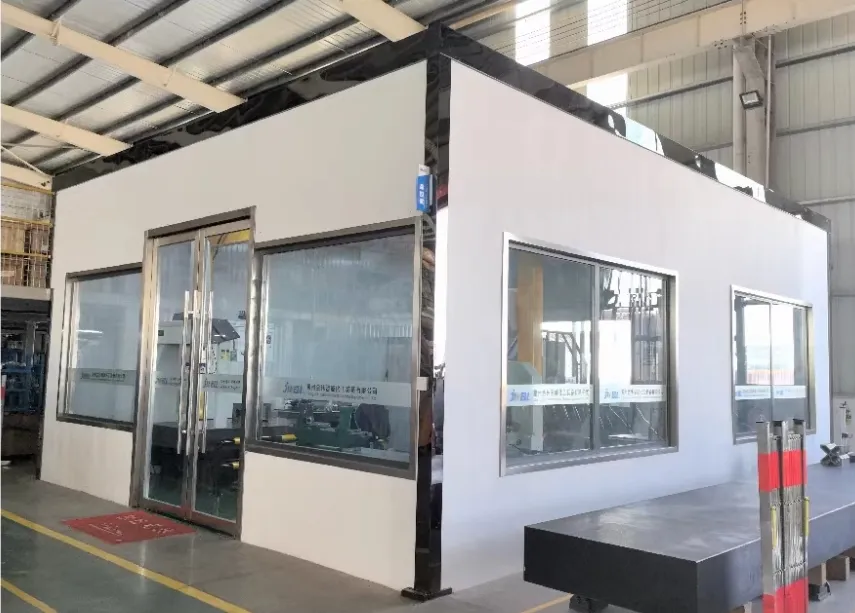
The constant‑temperature inspection room provides stable testing conditions and avoids measuring errors caused by temperature fluctuation.
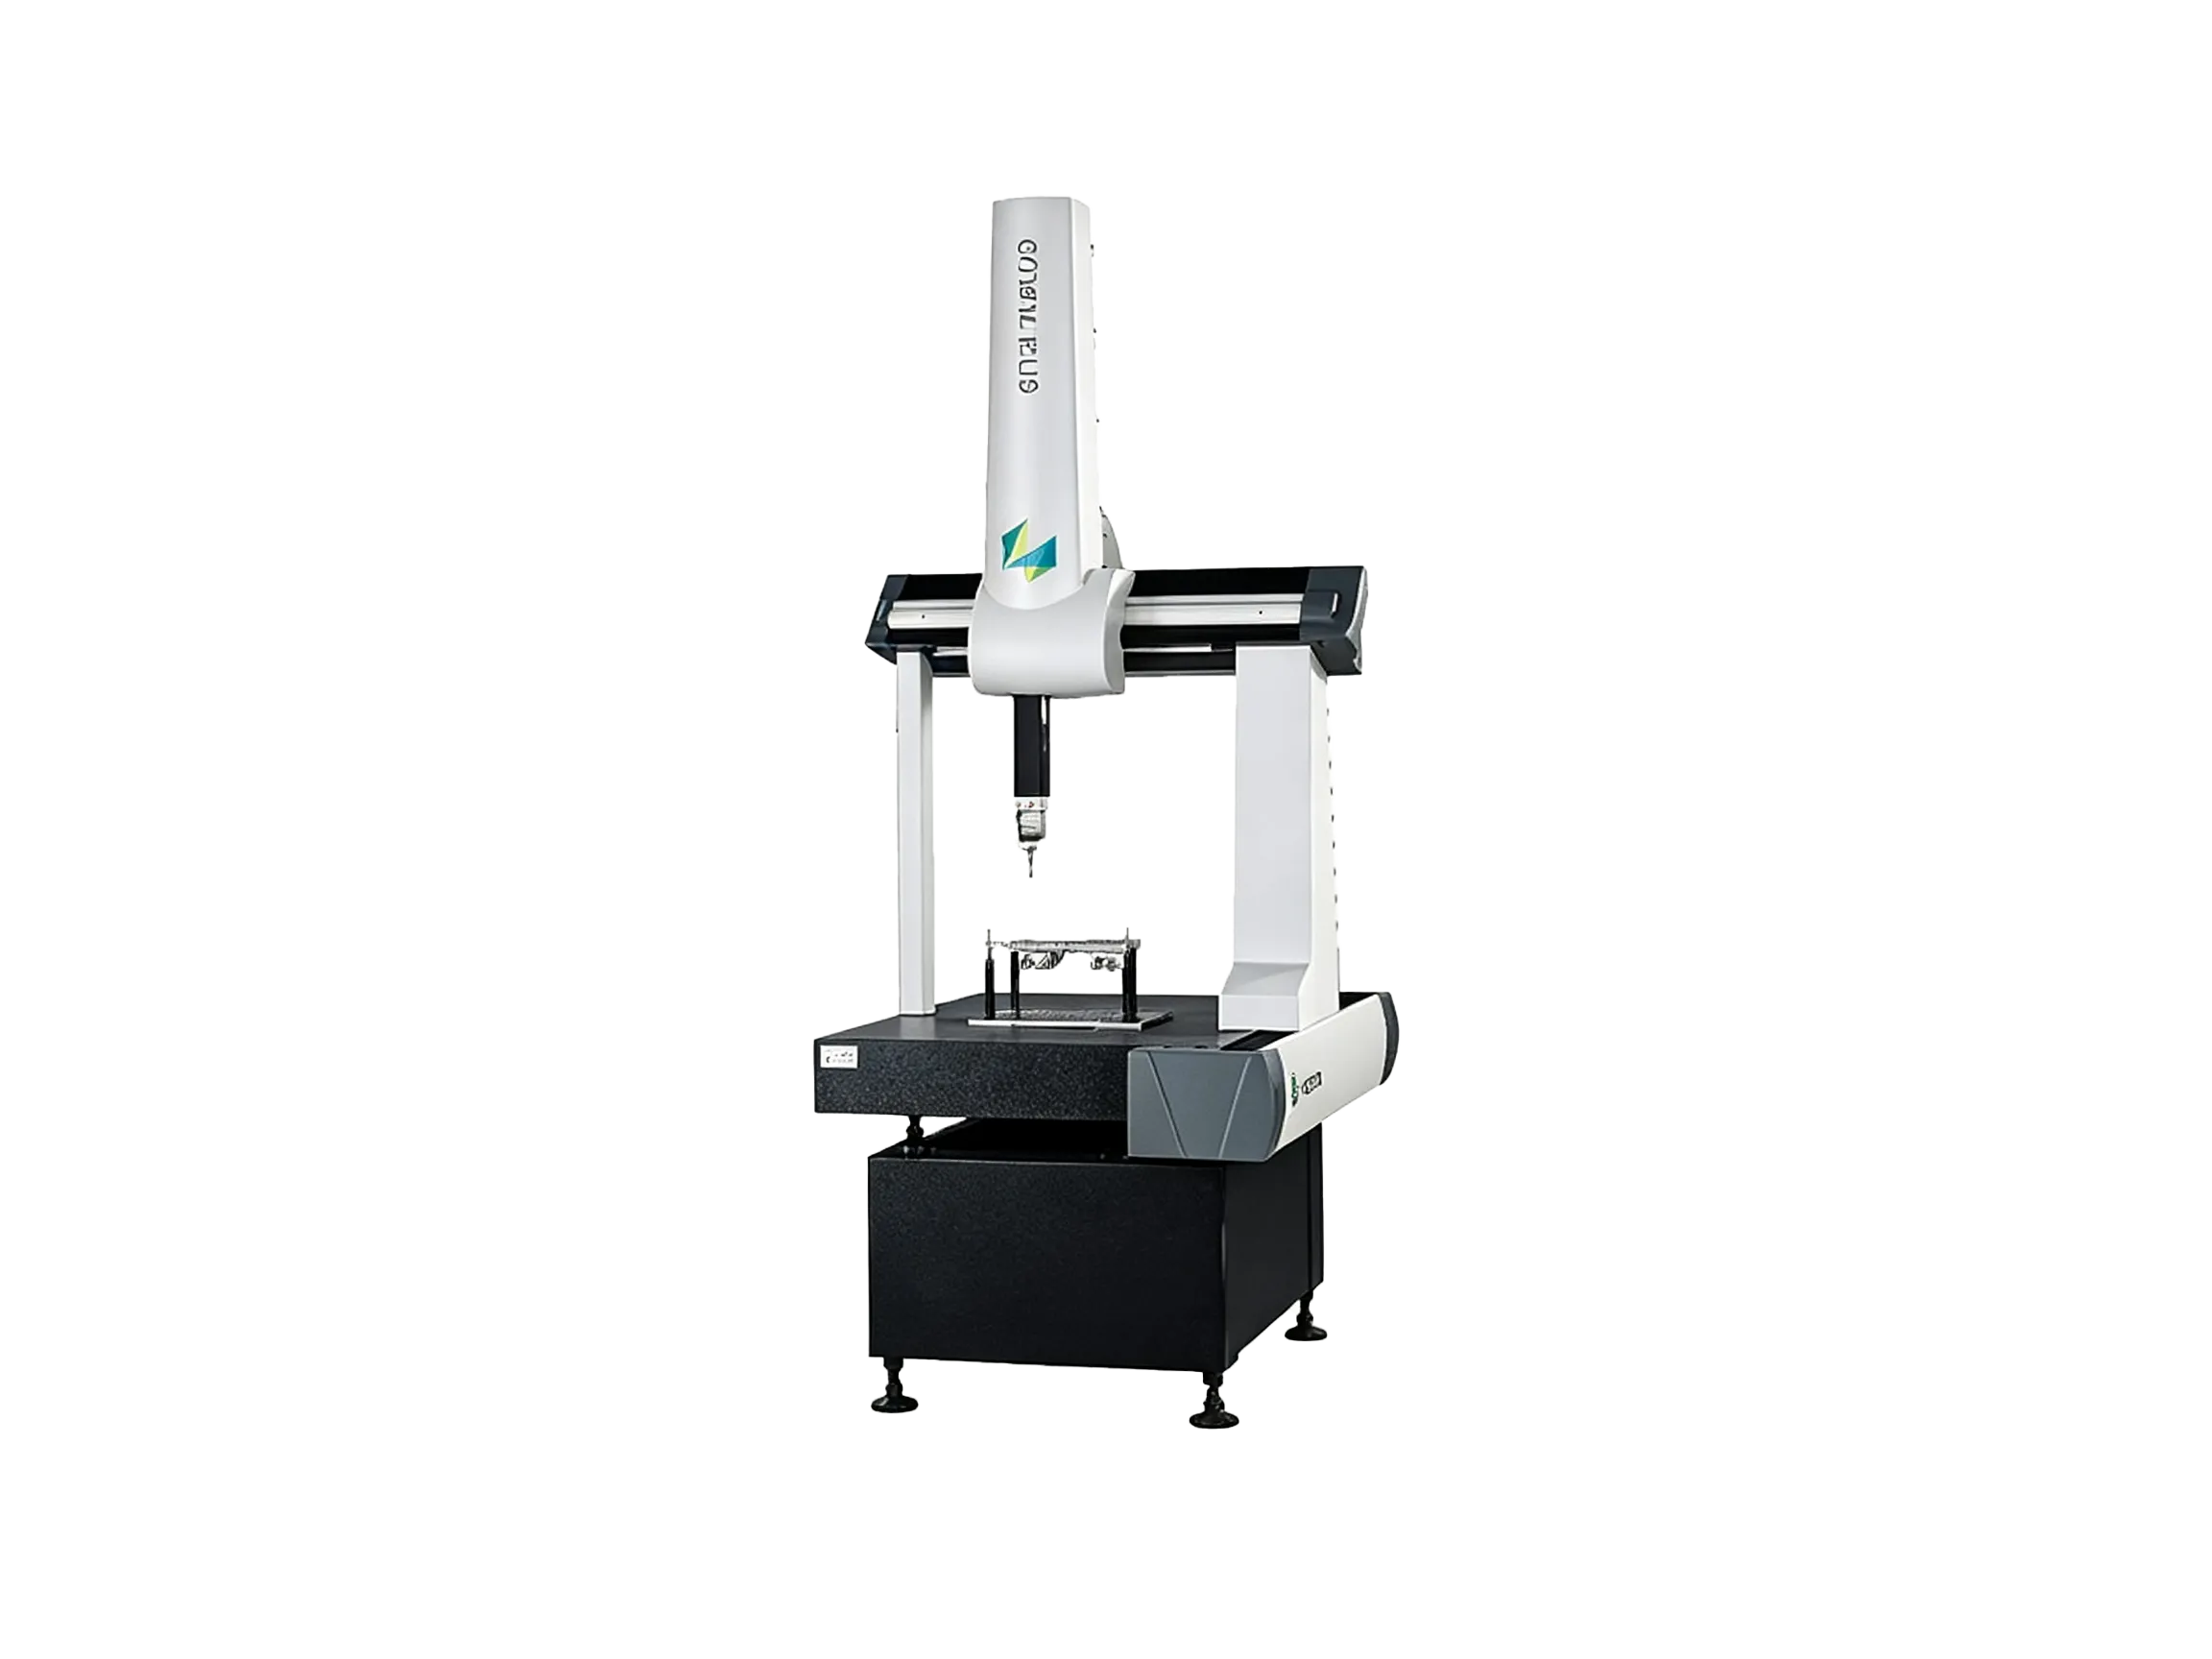
Key equipment includes Bridge‑type CMM, pendulum impact tester, hardness tester and yaw detector.Bridge‑type CMM: 3‑D dimension inspection for barrels, screw elements and spare parts, control machining tolerance.
Bridge‑type CMM: 3‑D dimension inspection for barrels, screw elements and spare parts, control machining tolerance.
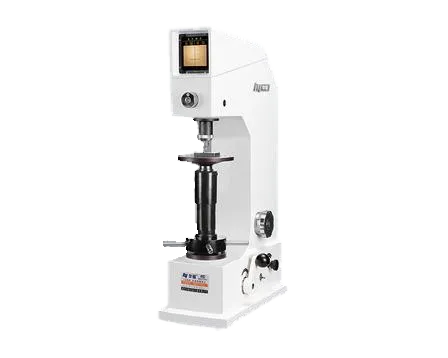
Burawoy Hardness Tester: Hardness test for barrels, shafts and screw components, verify heat‑treatment quality and wear‑resistance.
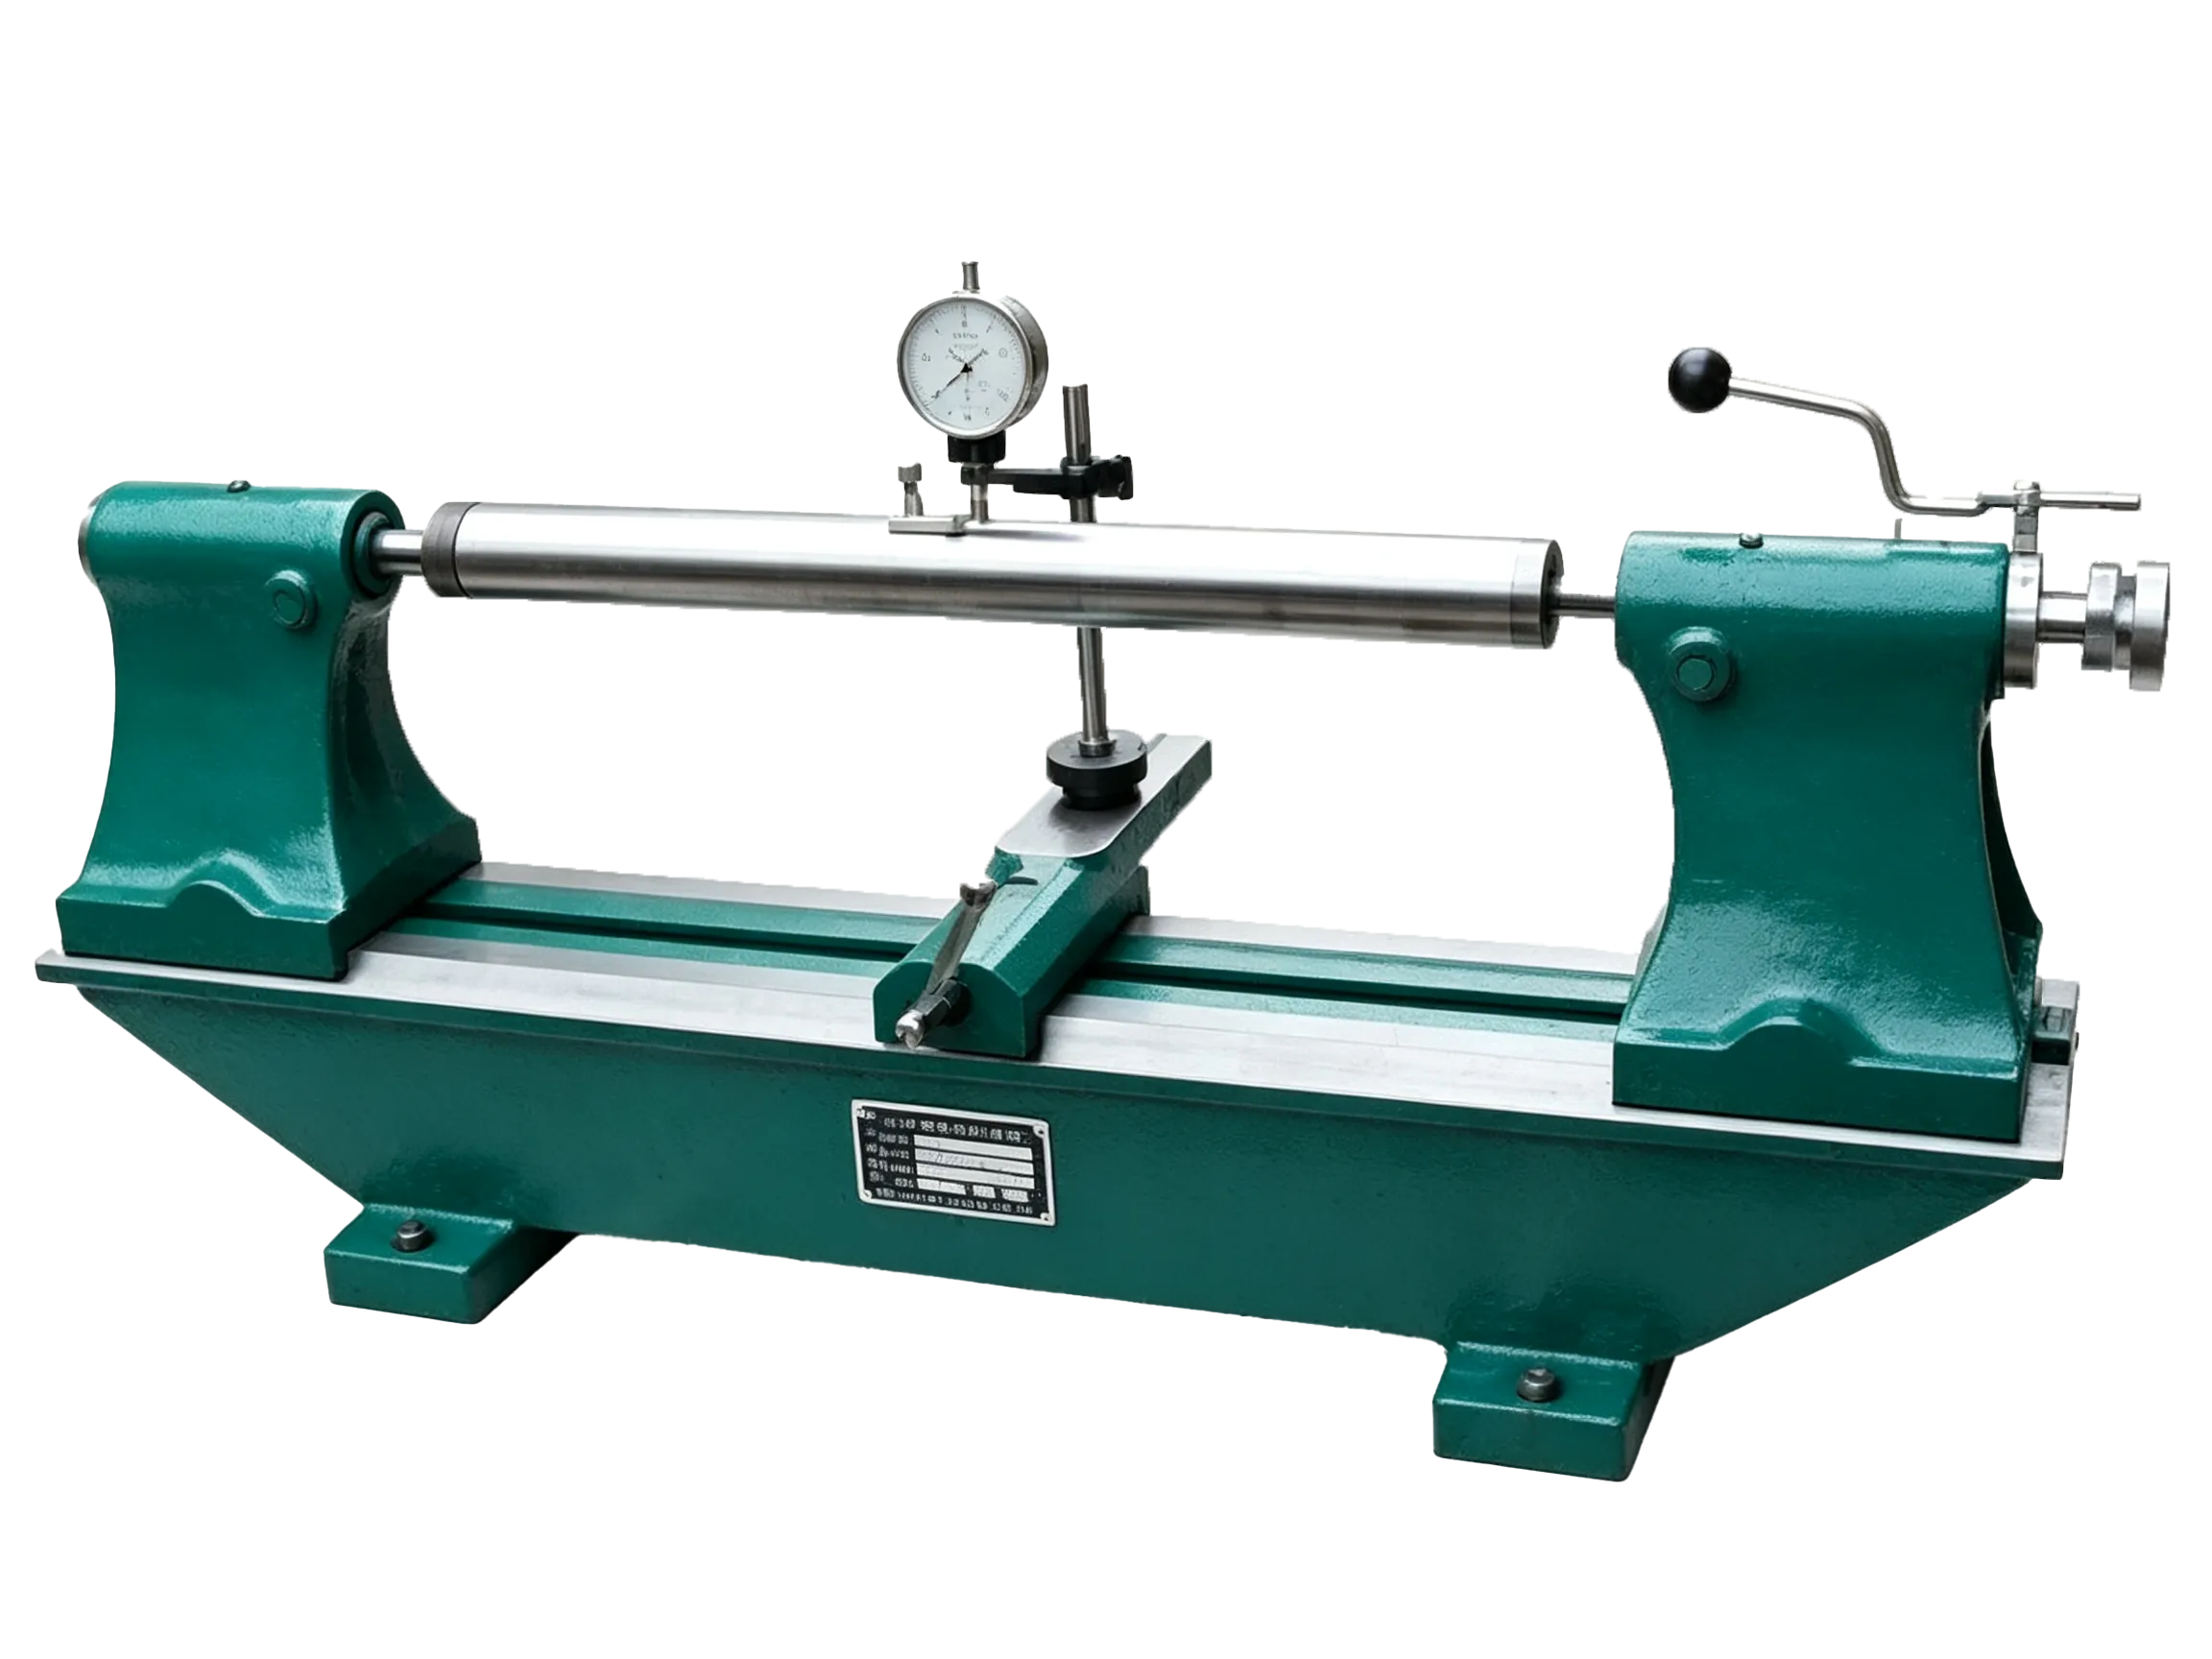
Yaw Detector: Radial run‑out test for long shafts and screws, prevent vibration caused by shaft bending.
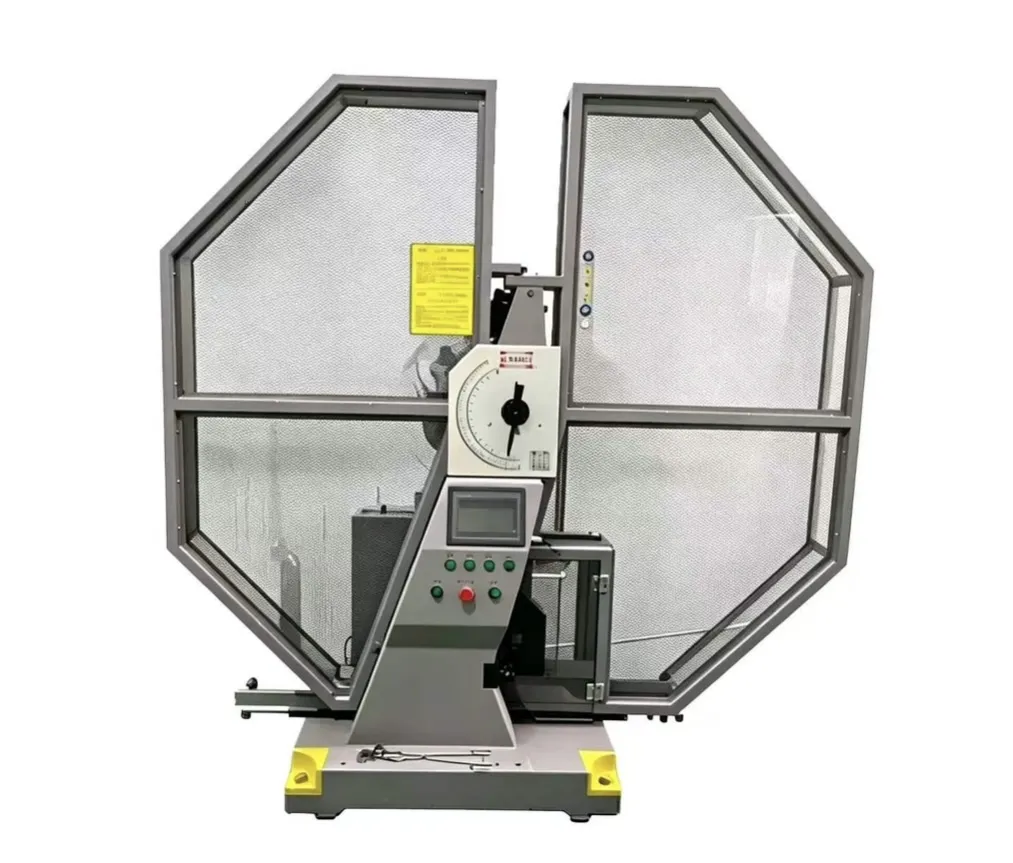
Pendulum Impact Testing Machine: Impact‑resistance test for metal structural parts.
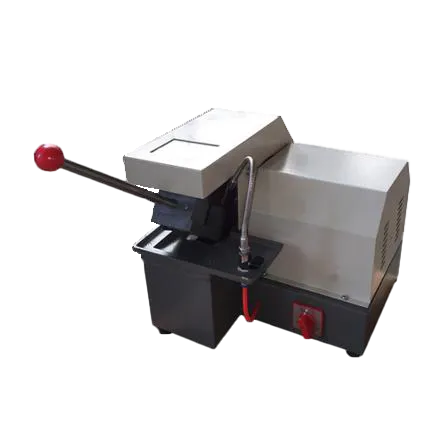
Sample Cutting Machine: Cut small specimens from metal work‑pieces such as screws and barrels for metallographic testing.
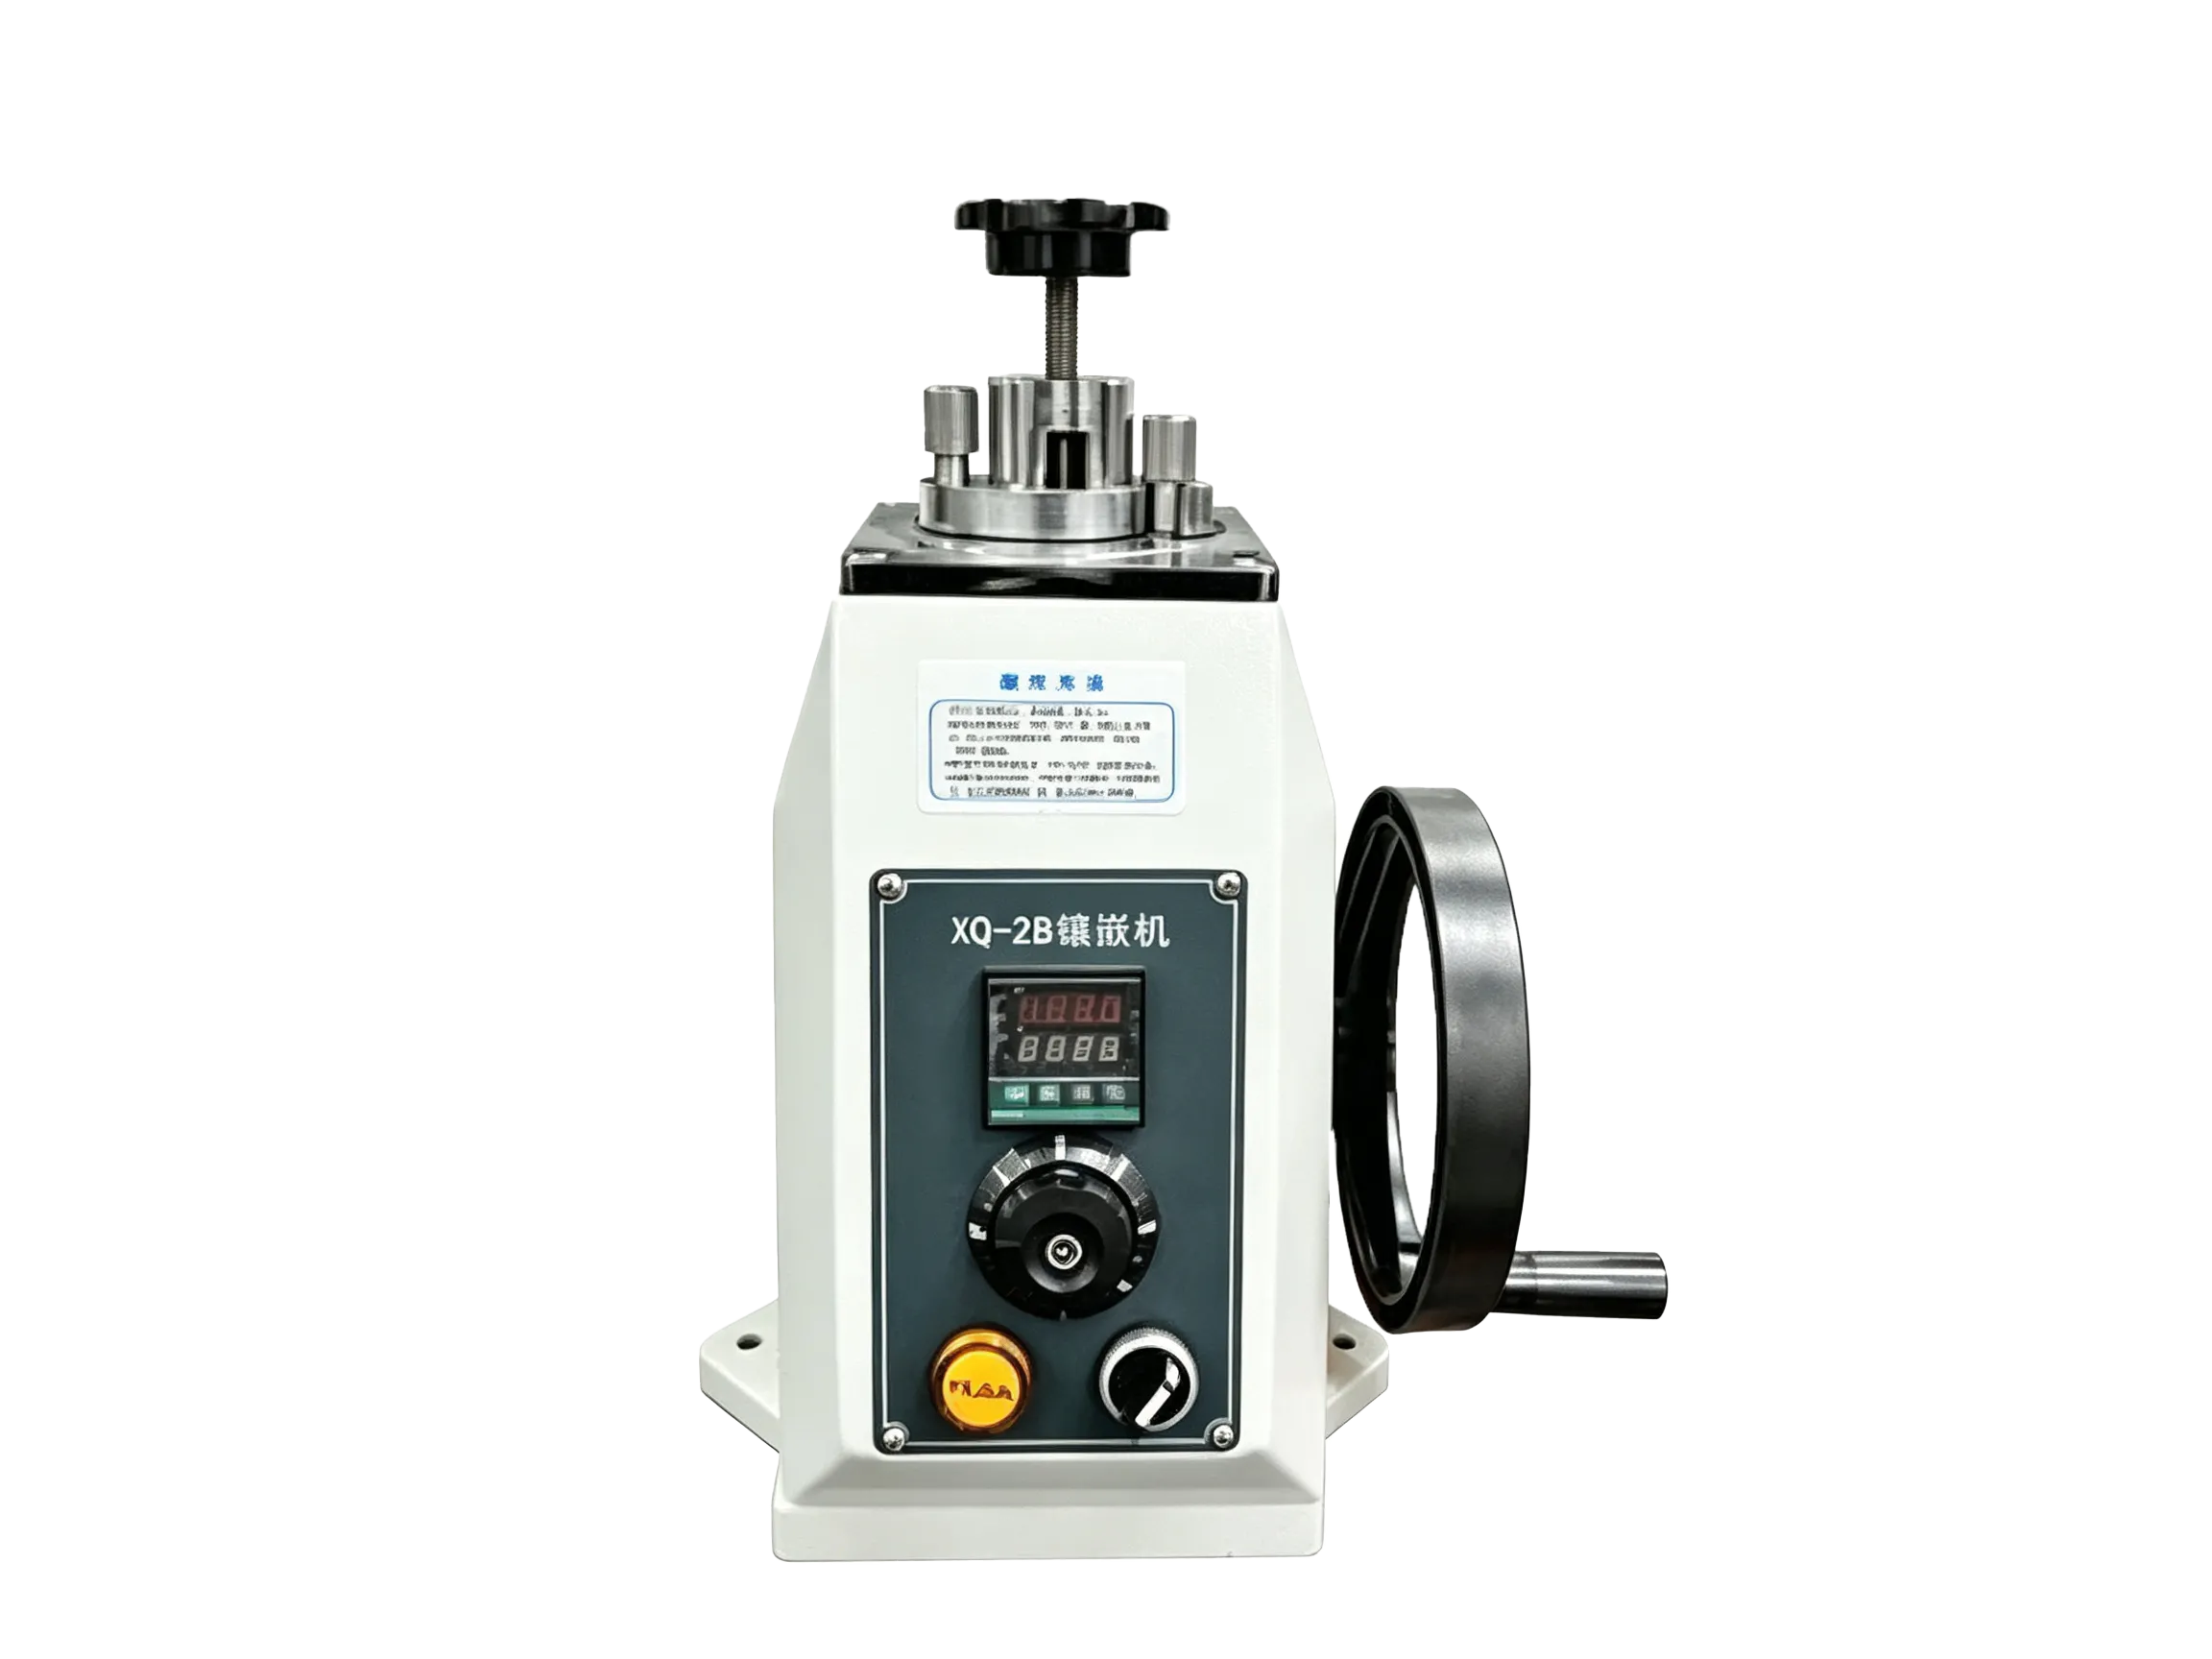
Mounting Machine: Embed cut samples into solid blocks for convenient grinding and polishing.
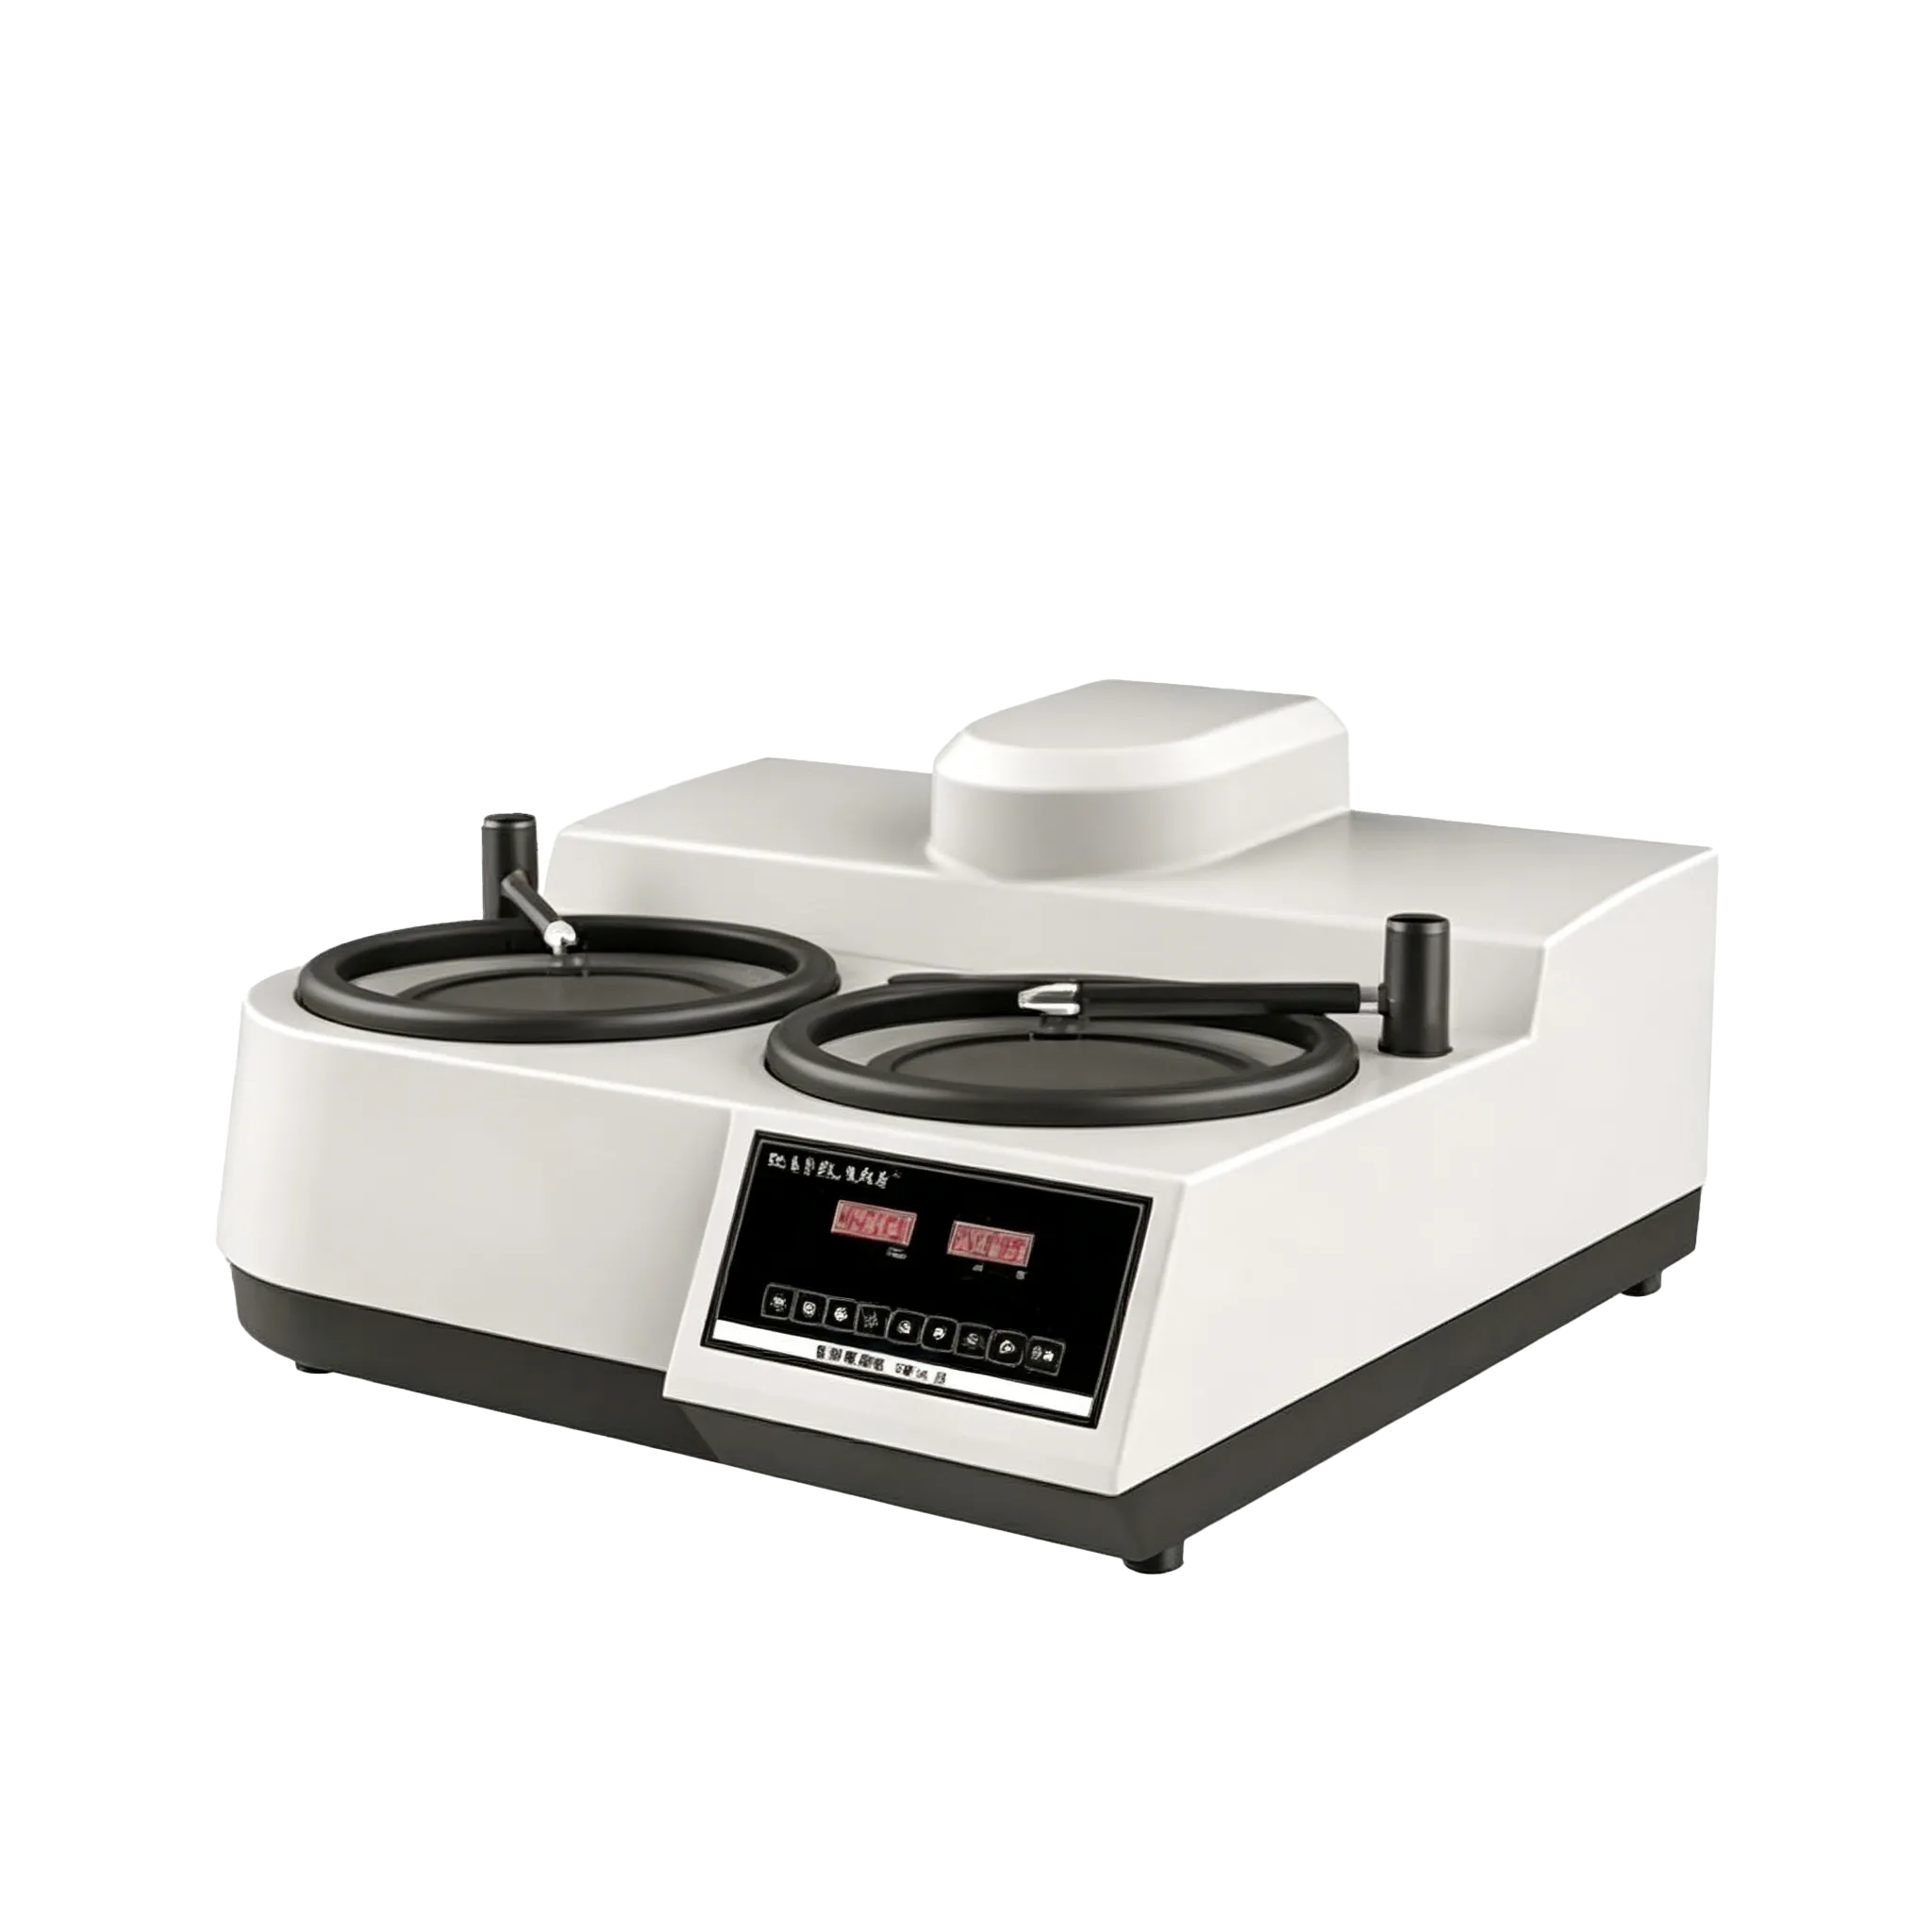
Sample Polishing Machine: Fine‑polish sample surfaces to remove cutting marks and obtain smooth inspection sections.
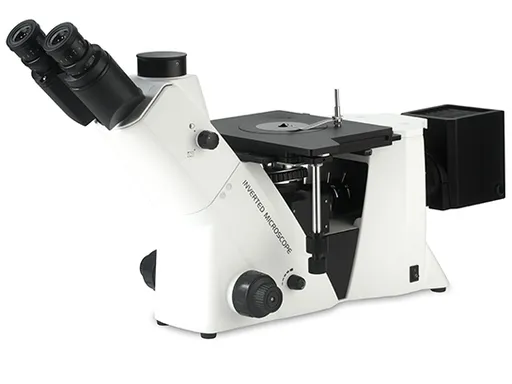
Optical Binocular Microscope: Observe internal metal microstructure, check nitrided‑layer depth and wear‑resistant coating quality, find out heat‑treatment defects.
Application Scenarios
These inspections are widely carried out on machines for high‑filled masterbatch, glass‑fiber reinforced modification and PET recycling. For high‑output models like CJWH95, CJWS75 and CJWA95, dimension, hardness, geometric tolerance and nitrided‑layer inspection are mandatory, to avoid premature wear‑out under abrasive‑material working conditions.
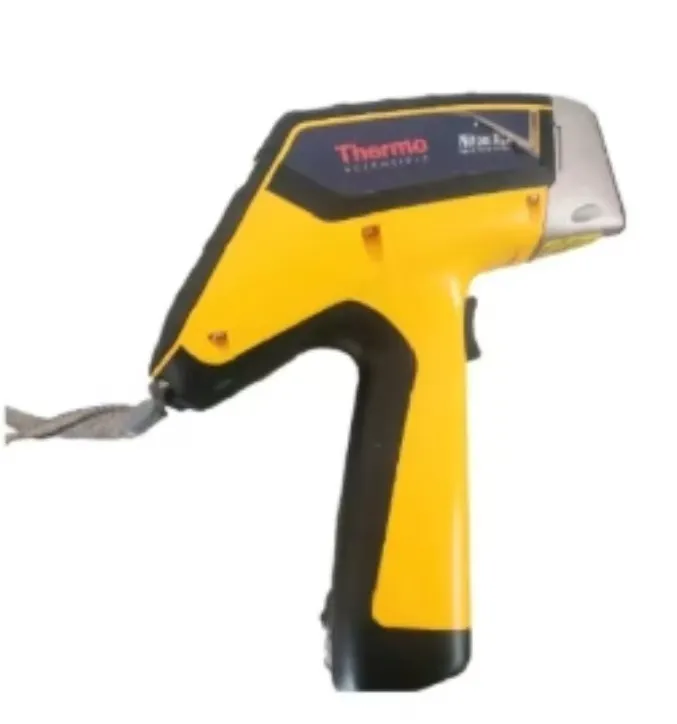
Spectrometer:It performs fast, non‑destructive element‑composition testing for incoming metal materials. By comparing test results against drawing standards, it verifies the grade of alloy steel and bimetallic material for screws and barrels, preventing unqualified raw materials from entering production.
Application Scenarios
Spectrometer incoming inspection is required for silicone sealant lines, TPU / TPE / TPV elastomer extrusion equipment. For 24‑hour continuous‑running production lines with high anti‑corrosion requirements, alloy steel raw materials shall be verified on‑site, which is ideal for biodegradable and corrosive‑material compounding.
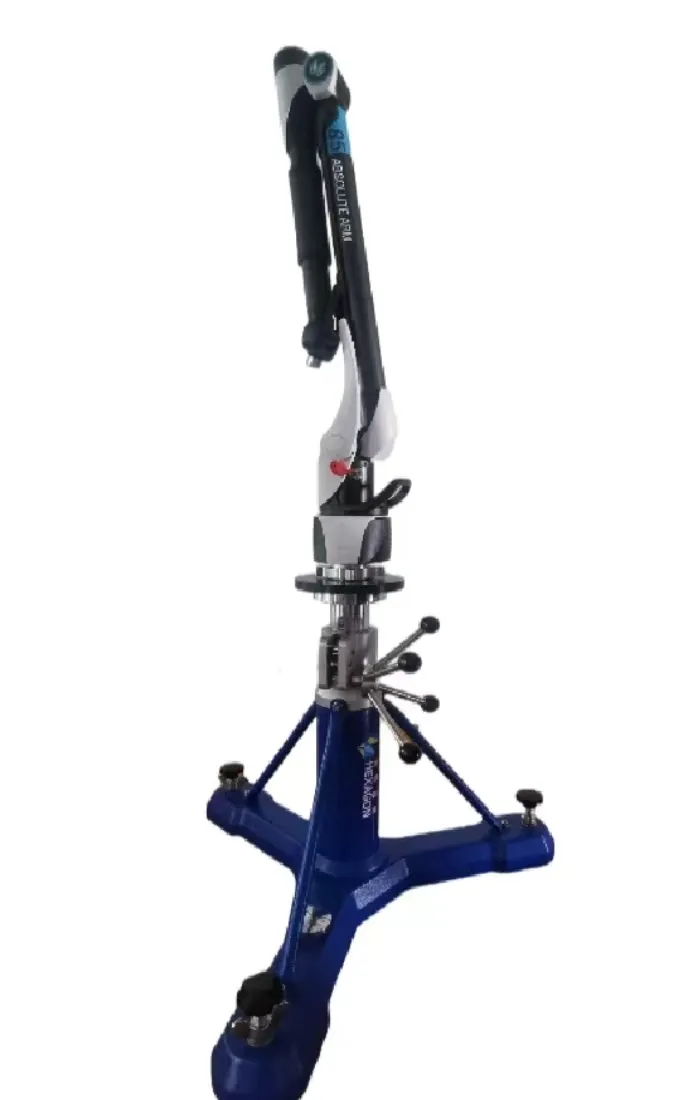
Absolute Arm Coordinate Measuring System: It inspects 3‑D dimensions, straightness, parallelism and perpendicularity of large‑sized components such as extra‑long barrels and gearbox flanges. Inspection reports are generated in real‑time to quickly verify whether the machining precision of workpieces meets requirements.
Application Scenarios
It serves large‑scale JWELL twin‑screw models like CJWS‑110. On‑site measurement eliminates time‑consuming transportation of bulky components, speeds‑up production flow, and lays a solid precision foundation for trouble‑free assembly and long‑run stability of large pelletizing lines.
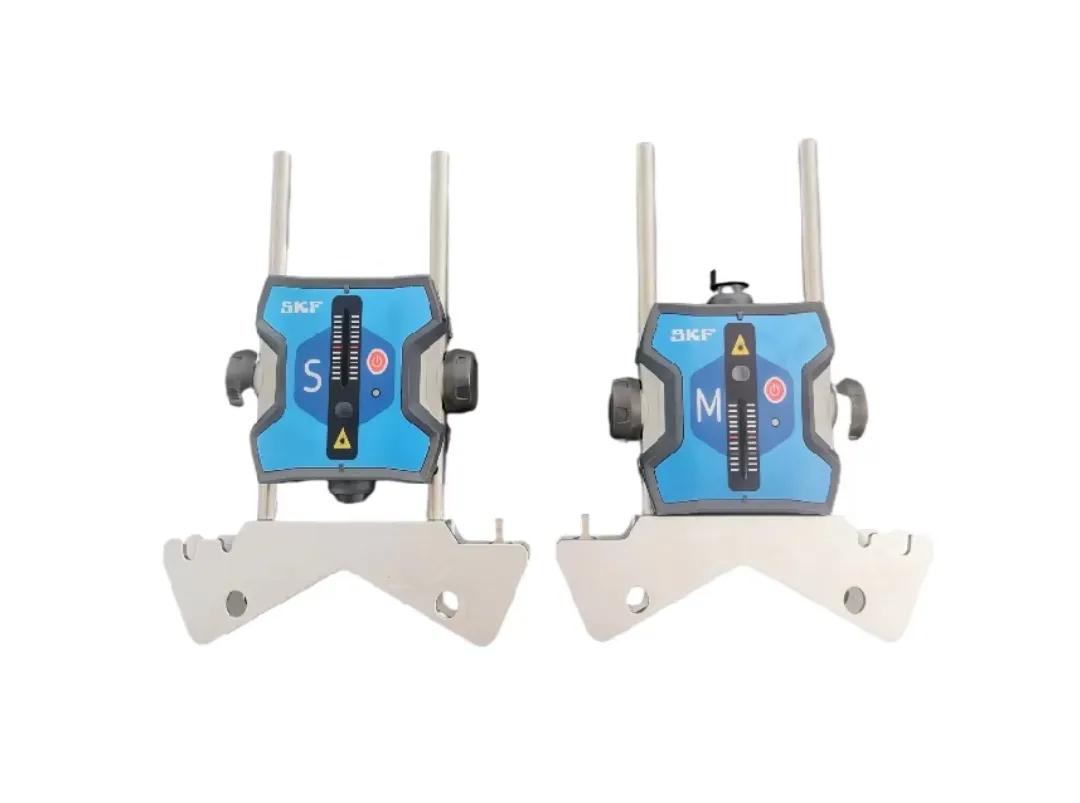
Laser Centering Instrument: The laser alignment instrument is used for coupling alignment of extruder motors and gearboxes. It accurately detects radial and axial deviation of the transmission system, corrects installation misalignment, and ensures uniform force and precise connection.
Application Scenarios
It is a mandatory inspection for all JWELL twin-screw extruders after assembly. Precise alignment effectively reduces vibration, noise and jitter during high-speed operation, avoids premature wear of bearings and couplings, and ensures long-term stable operation of modification, recycling and biodegradable pelletizing lines.
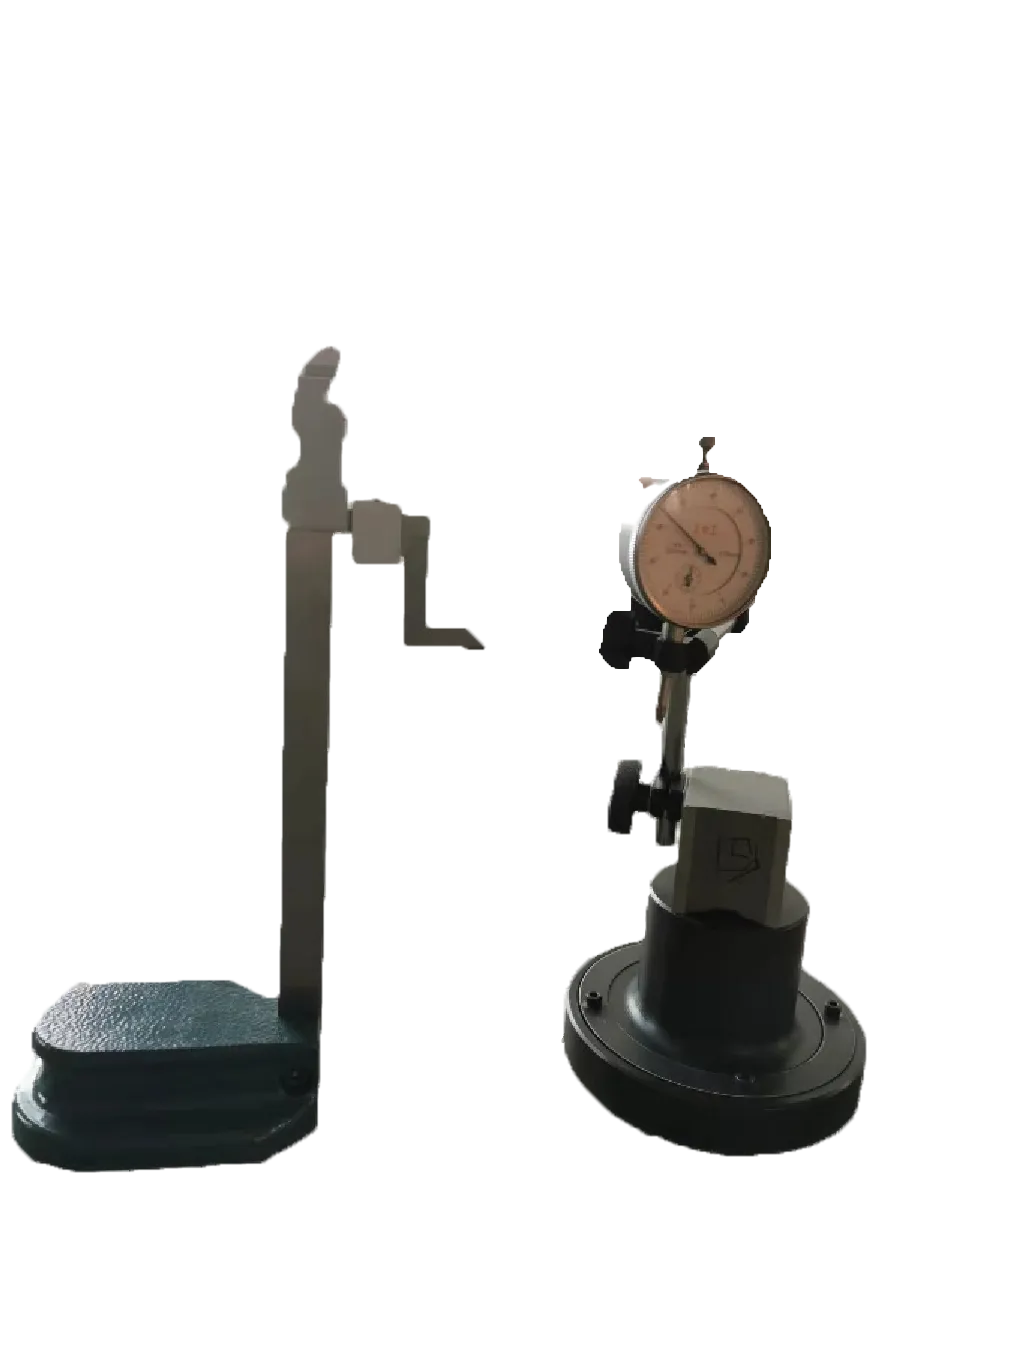
Function of Height Gauge & Dial Indicator: Used to detect deflection deformation and parallelism of twin-screw long shafts. It accurately measures deviation values of the shafts, checks bending errors, and ensures the two drive shafts are installed horizontally and parallel.
Application Scenarios
Applied to shaft assembly inspection of all JWELL twin-screw extruders. It avoids screw friction, jamming and abnormal wear caused by shaft deformation and parallelism errors, ensuring stable meshing and high-speed operation for all modification and pelletizing production lines.
Relying on this rigorous quality defense system, comprising a constant-temperature quality inspection environment, a comprehensive matrix of testing equipment, and a team of specialized inspectors, Jwell has not only obtained ISO9001 certification but has also earned long-term, in-depth recognition from globally renowned manufacturers such as Haier. Every extrusion machine delivered to customers undergoes a series of stringent inspections and verifications, embodying Jwell's steadfast commitment to its quality philosophy: "Excellent Quality, Perfect All." Looking ahead, Jwell will continue to strengthen its inspection capabilities and technological innovation, providing global customers with more efficient, intelligent, and reliable production solutions.